


Building Regulations for Re-Roofing: What Needs Approval and Who Signs It Off
For a full re-roof, usually yes. Planning Portal guidance says approval is not normally needed only when less than 50% of the roof and less than 25% of the whole building envelope is affected, with no structural changes and no new covering 15% or more heavier than the old one. A full replacement goes past those limits, so the work has to be signed off by council building control or by a roofer registered with a competent person scheme. Planning permission is usually not needed for like-for-like re-roofing unless the house is listed, in a conservation area or a flat.
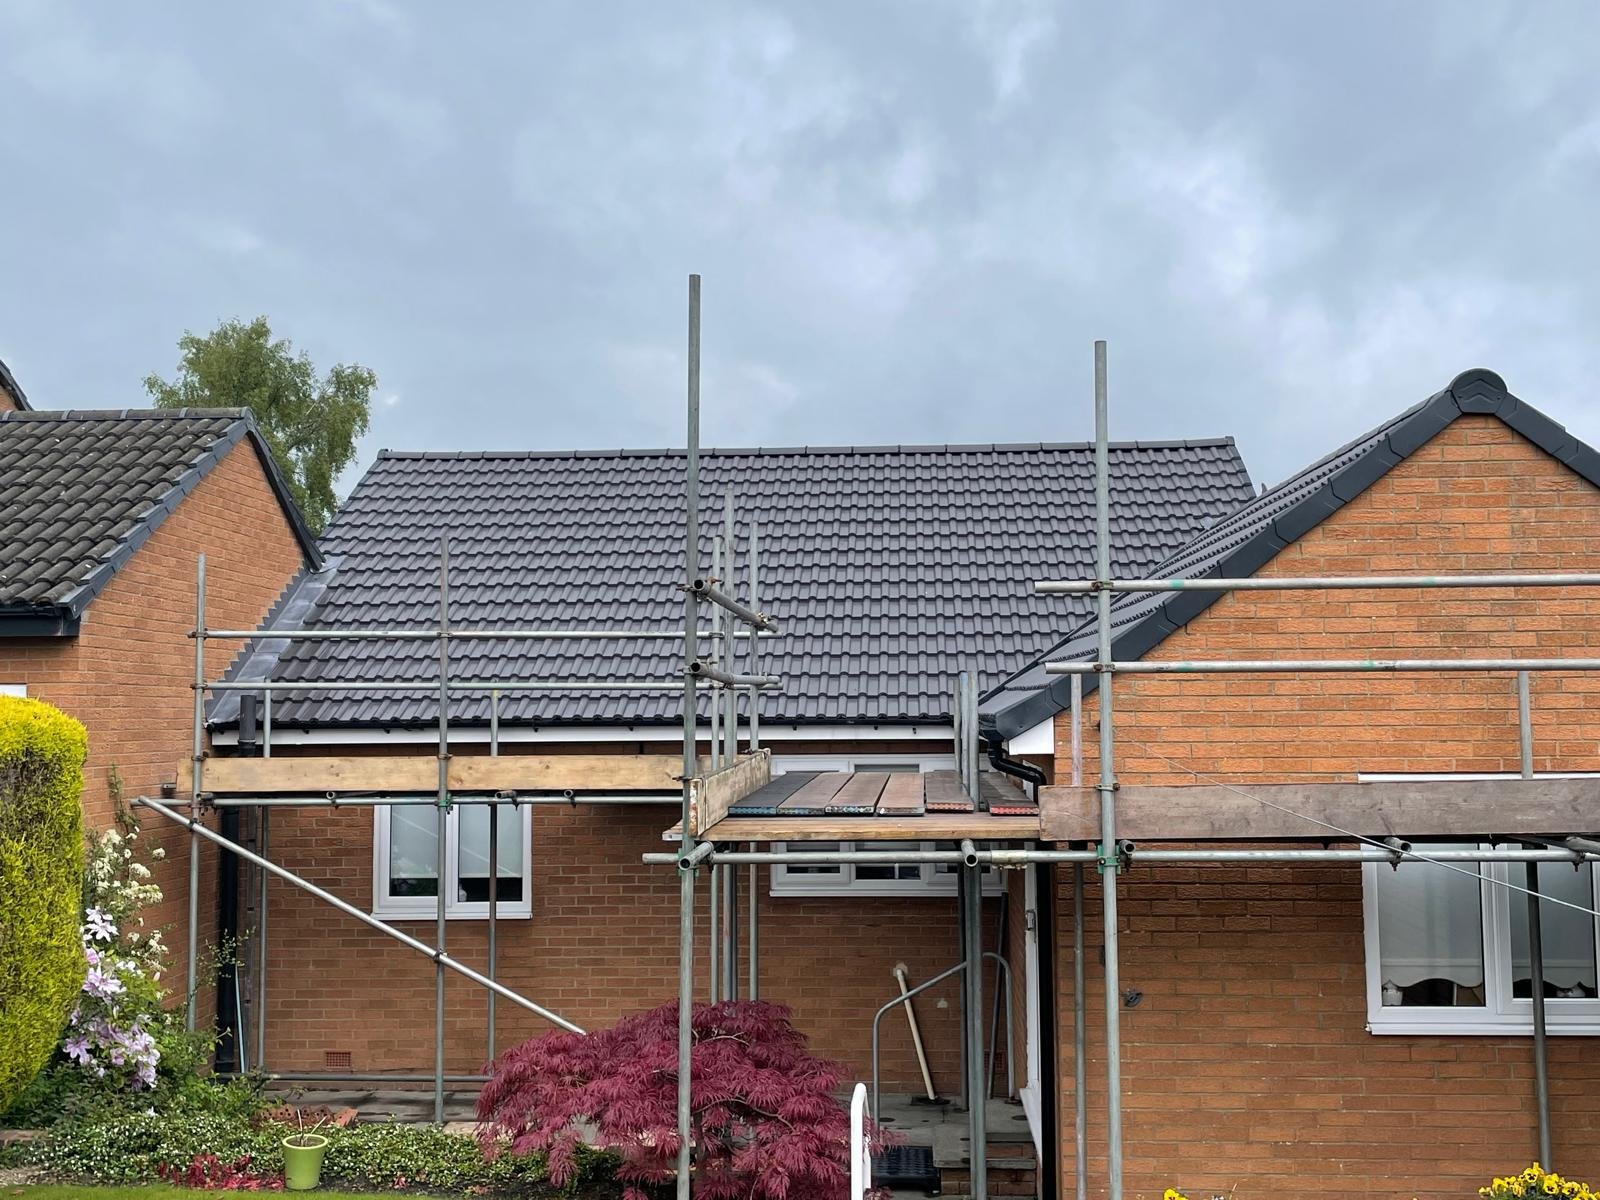
Building regulations for re-roofing catch a lot of homeowners out. Most people expect a new roof to need planning permission and are surprised it usually doesn't, then find out the Building Regulations side is the part that matters. Here is when each one applies, how the sign-off works, and why the paperwork counts when you sell.
01/When building regulations apply to re-roofing
Building Regulations cover how work is done: structure, insulation, fire performance and ventilation. Planning permission covers how the house looks. They are separate, and a re-roof can need one, both or neither.
The Planning Portal, the government's planning and building control service for England, sets out the limits like this.
| Situation | Building Regulations approval? |
|---|---|
| Repairs or re-covering affecting less than 50% of the roof and less than 25% of the whole building envelope | Not normally needed |
| Re-covering more than 50% of the roof, or more than 25% of the building envelope | Needed, and insulation may need upgrading across the whole roof |
| New covering 15% or more heavier than the old one | Needed |
| Any structural alteration, such as replacing or cutting rafters | Needed |
A full strip and re-roof of a house sits well over the 50% line, so in practice almost every complete new roof is controlled work. Patch repairs and replacing a run of slipped slates are not.
Insulation and Part L
Part L of the Building Regulations deals with energy efficiency. When more than 50% of a roof is renovated, or more than 25% of the whole building envelope, Approved Document L treats it as renovating the whole roof, and the insulation should be brought up to the current standard.
For roofs in England, that standard is a U-value of 0.16 W/m²K. Where reaching it is not technically or functionally possible, or would not pay back within 15 years, the guidance asks for the best level that can reasonably be reached. Headroom in a loft room or the depth of the rafters often sets the limit.
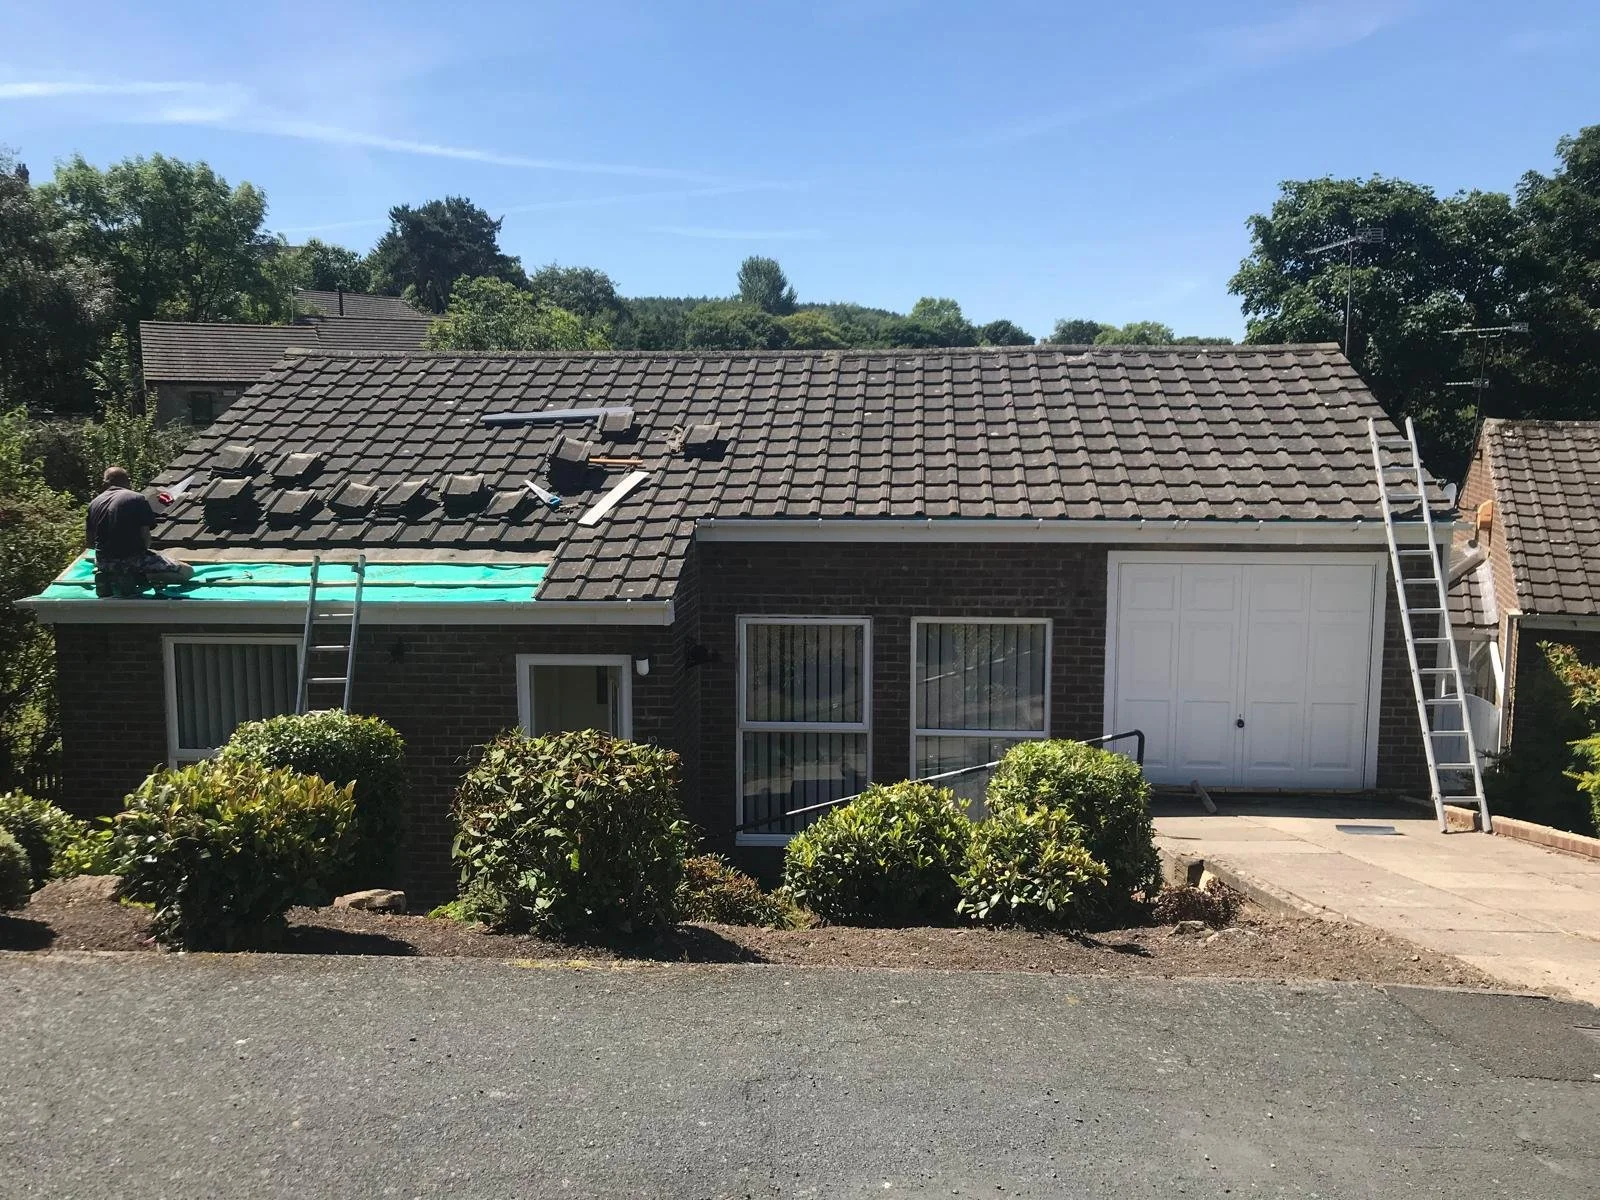
On a typical Tyneside house with a cold loft, this often means topping up the insulation at ceiling level. Where the loft is a living space, insulation may need to go between or over the rafters while the roof is open. Ventilation needs thinking about at the same time, because more insulation without airflow can lead to condensation. Our guide to loft condensation and roof ventilation explains why.
03/Heavier coverings and structural changes
Part A covers structure. If the new covering weighs 15% or more than the old one, the roof timbers have to be checked before work starts. Swapping natural slate for concrete tiles is the common example, since concrete tiles are often heavier. A much lighter covering can matter too, because the roof has to resist wind uplift as well as carry weight.
The Planning Portal advises getting a structural engineer or surveyor to check before you commit. Some older North East roofs have undersized or altered timbers, and strengthening may be needed. Any change to rafters, purlins or the roof shape is a structural alteration and needs approval on its own. If you are weighing up materials, our slating and tiling page covers the options we fit.
04/How the work gets signed off
There are two routes. Either is fine, but one of them has to happen.
Council building control
You or your roofer apply to the local council before work starts, by building notice or a full plans application. An inspector visits, and a completion certificate follows once they are satisfied. Locally that means Newcastle City Council or North Tyneside Council building control, depending on where you live.
Competent person scheme
A roofer registered with a government-authorised scheme can self-certify the work instead. For roof coverings the schemes listed on GOV.UK are CompetentRoofer and NAPIT. The scheme notifies the council and you receive a certificate of compliance after the job.
Before you sign a quote, ask your roofer which route they will use. If they say they can self-certify, check their registration on the scheme's own register or at competentperson.co.uk. If they are not registered, they should apply to building control, and the fee should be shown on the quote. A roofer who says a full re-roof needs nothing at all is a warning sign.
05/Why the certificate matters when you sell
When you sell, the buyer's solicitor will usually ask about work done to the house and whether it was approved. A completion certificate or a certificate of compliance answers that question straight away. Without one, the sale can stall while the paperwork is sorted out after the fact.
- Keep the certificate with your house deeds or in a safe folder.
- Keep the written quote, invoice and any workmanship guarantee alongside it.
- If a self-certified certificate does not arrive, contact the scheme operator rather than waiting.
- If you used building control, ask for the completion certificate once the final inspection is done.
The council can also require faulty or non-compliant work to be put right, at the owner's cost. Getting the sign-off at the time is far simpler than trying to prove a roof complies years later.
06/Planning permission for a new roof
Planning Portal guidance says roof work on a house that does not materially affect its external appearance will usually not need planning permission. Replacing slate with slate, or like-for-like tiles, normally falls into that.
Listed buildings need listed building consent for changes to roof materials, colour or design. Flats do not have the same permitted development rights as houses. Conservation areas, including Gosforth, Jesmond Dene and South Jesmond in Newcastle and Tynemouth Village in North Tyneside, can have extra controls. Changing the material, raising the roof height or adding roof windows that change how the front looks may need permission there.
Newcastle City Council has an online map of its conservation areas, North Tyneside Council lists its own on its website, and both planning teams will confirm what applies to your address. Ask before work starts. Putting a roof back the way it was after a refusal is expensive.
On terraces and semis, the roof often runs over a party wall. Simply re-covering your side does not usually involve the wall itself. If the work touches the party wall, such as rebuilding the section in the loft or a parapet, GOV.UK guidance says you must give your neighbour notice between two months and a year before starting.
07/Common questions
Do I need building regs for a new roof?
For a full re-roof, yes in almost every case. Approval is not normally needed only when less than 50% of the roof and less than 25% of the building envelope is affected, with no structural changes and no covering 15% or more heavier. A complete replacement goes past those limits.
Do I need planning permission for a new roof?
Usually not, if the roof is replaced like-for-like and the house looks the same afterwards. Listed buildings, flats and homes in conservation areas should check with the council first, especially if the material, height or roof windows will change.
Can a roofer sign off building regs themselves?
Only if they are registered with a competent person scheme for roof coverings, such as CompetentRoofer or NAPIT. Otherwise the work has to go through council building control. Ask your roofer which route they will use before work starts.
What paperwork should I keep after a re-roof?
The completion certificate from building control or the certificate of compliance from the competent person scheme, plus the quote, invoice and guarantee. A buyer's solicitor will usually ask for them when you sell. For what the job itself costs, see our guide to new roof costs in the UK.
Planning a new roof?
We survey roofs across Gosforth, Jesmond, Newcastle and North Tyneside, talk you through what approval the job needs, and give you a fixed written price. See our new roofs and re-roofs and slating and tiling pages for the work we do.